


What’s in the Autodesk AEC Collection
A toolkit that expands your skill set, and empowers your BIM and CAD workflows.
Everything you need in one Collection
Request a quote
3D modeling, animation, and rendering software for games and design visualization

Building performance analysis software

Control outcomes with clash detection and advanced coordination, 5D analysis, and simulation tools.

Cloud software that offers powerful, easy-to-use, AI-powered tools for pre-design and schematic design. Making the right decisions in the planning phase has never been easier.

2D and 3D CAD tools, with enhanced insights, AI-automations, and collaboration features. Subscription includes AutoCAD on desktop, web, mobile, and seven specialized toolsets.

Plan, design, construct, and manage buildings with powerful tools for Building Information Modeling.

Manage project information in a cloud-based, common data environment
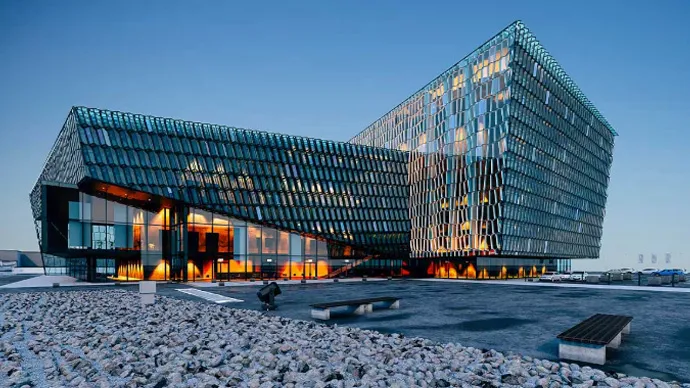
Integrate workflows for powerful project outcomes
Create more imaginatively, fluidly, and confidently with tools that support you as you design, simulate, visualize, coordinate, and manage
2D and 3D CAD tools, with enhanced insights, AI-automations, and collaboration features. Subscription includes AutoCAD on desktop, web, mobile, and seven specialized toolsets.
Manage project information in a cloud-based, common data environment
Control outcomes with clash detection and advanced coordination, 5D analysis, and simulation tools.
Plan, design, construct, and manage buildings with powerful tools for Building Information Modeling.

Advanced BIM-integrated structural analysis and code compliance verification tool.

Engineer the best structural solutions
Integrated tools for structural design, detailing, analysis, and fabrication, so you can focus on engineering challenges rather than data inefficiencies and rework.
2D and 3D CAD tools, with enhanced insights, AI-automations, and collaboration features. Subscription includes AutoCAD on desktop, web, mobile, and seven specialized toolsets.
Manage project information in a cloud-based, common data environment
Building performance analysis software
Control outcomes with clash detection and advanced coordination, 5D analysis, and simulation tools.
Plan, design, construct, and manage buildings with powerful tools for Building Information Modeling.

Connect design to detailing for MEP systems
Analyse, design, and detail mechanical, electrical, and plumbing systems in coordination with architects and structural designers.

Civil engineering design and construction documentation
Manage project information in a cloud-based, common data environment
Control outcomes with clash detection and advanced coordination, 5D analysis, and simulation tools.
Plan, design, construct, and manage buildings with powerful tools for Building Information Modeling.

How the AEC Collection works for civil engineers
Improve design quality with powerful automation, analysis, and visualization tools to win more work and on time.
2D and 3D CAD tools, with enhanced insights, AI-automations, and collaboration features. Subscription includes AutoCAD on desktop, web, mobile, and seven specialized toolsets.
Manage project information in a cloud-based, common data environment
Control outcomes with clash detection and advanced coordination, 5D analysis, and simulation tools.
Plan, design, construct, and manage buildings with powerful tools for Building Information Modeling.

BIM workflows help improve project quality and reduce rework
Improve accuracy with BIM workflows that help produce detailed shop drawings for improved productivity and efficiency across project lifecycles.
Included, are these top design products plus 12 additional products for analysis, visualization, reality capture, detailing, and automation.
The latest AEC Collection update offers more efficient and effective workflows. Deliver your best work with a cloud-based common data environment, upgraded production workflows in Revit, and tighter connections between the tools you use every day.
Benefits of the AEC Collection
Win more work
Access tools that enable you to bid for, win, and deliver more business.
Deliver more sustainable projects
Deliver high-quality building and infrastructure projects that exceed performance requirements.
Site design - the benefits of the AEC Collection
Improve infrastructure workflows using tools within the AEC Collection.
Improve operational efficiency
Automate tasks to reduce design time and improve handoff with streamlined data exchange.
Reduce risk
Increase stakeholder buy-in and project predictability, while reducing errors and rework.
Unlock the power of BIM
With Revit, you can plan, design, construct and manage buildings with multidisciplinary BIM software.
See how people in the AEC industry are using the AEC Collection

SUTHERLAND ENGINEERS
Experts in the field of Rational Fire Design
Using Revit 3D, Navisworks and AutoCAD, Sutherland Engineers are experts in the field of Rational Fire Design.

LOCAL STUDIO
Old Spaces get a new lease on life
Local Studio recently completed a R15 Million project in Limpopo that converted an old lodge and wedding venue into a training hostel, accommodating over 120 students.

BOOGERTMAN & PARTNERS
Eye on the Maine chance
Boogertman uses BIM to keep up with the latest innovations in architecture, and to ensure workflows run as efficiently as possible.